
Foreclosure - Golf Course
Address
3 Neda Circle, Hot Springs Village, AR
Price
$ 219,900
Property Attributes
- MLS#26038008
- TypeSingle Family
- Listing Status Active
- CountyGARLAND
- CityHot Springs Village
- AreaHot Springs Village (Jessieville
- NeighborhoodSanta Maria
- Zip71909
- StyleRanch
- Year Built1971
- Taxes$ 1234
- Price$ 219,900
- Bedrooms3
- Full Bathrooms3
- Half Bathrooms0
- Sqr Footage1820
Data Source:
Cooperative Arkansas REALTORS® MLS (CARMLS)
Property Description
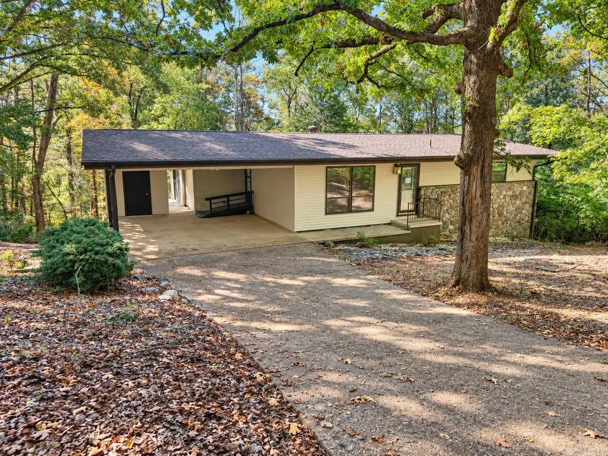
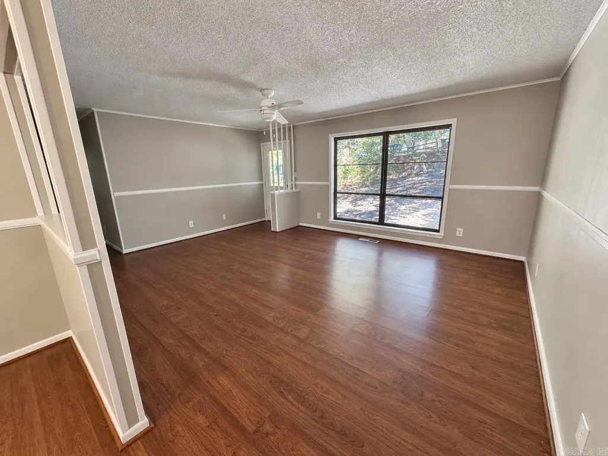
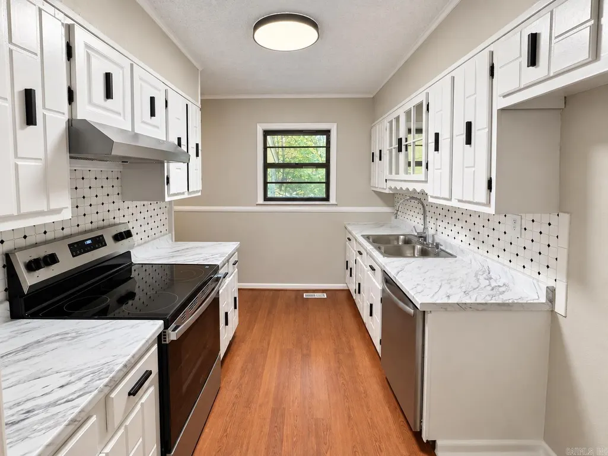
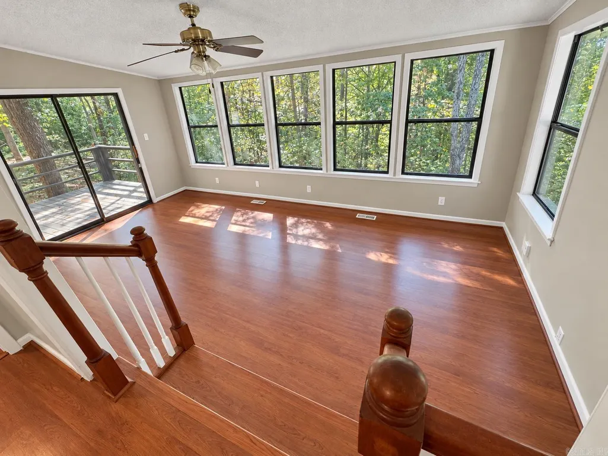
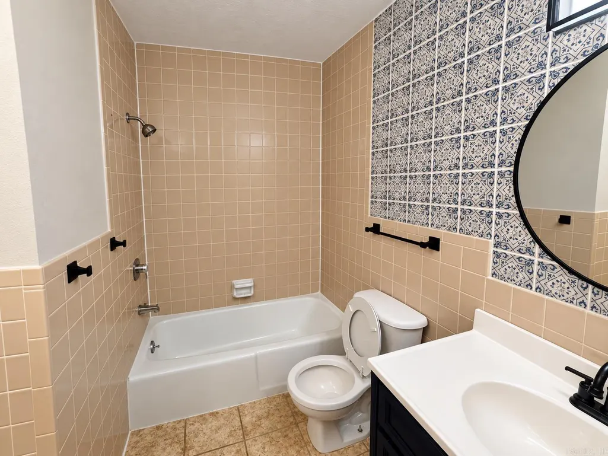
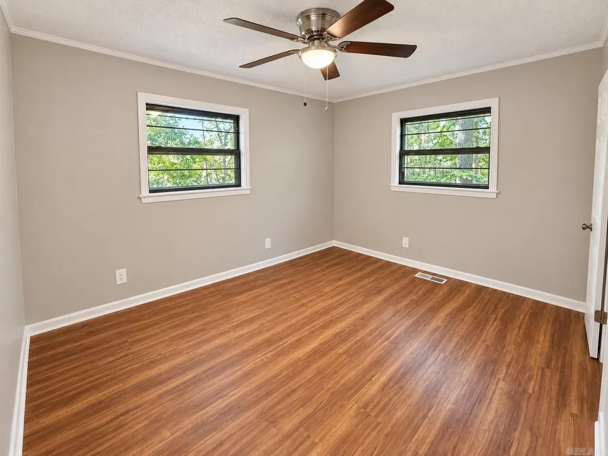
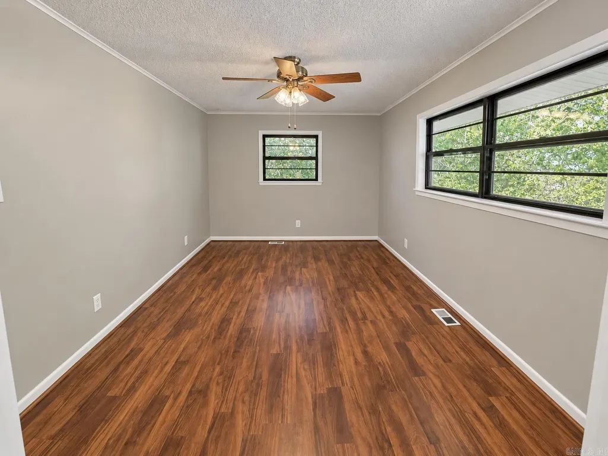
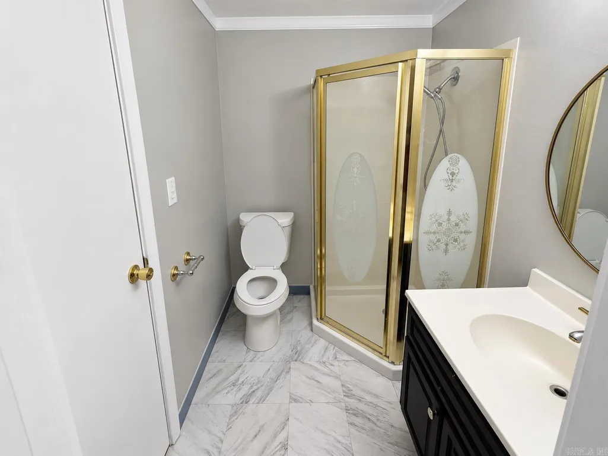
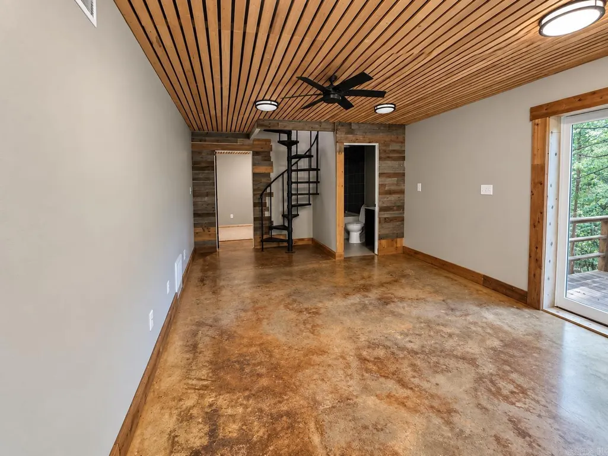
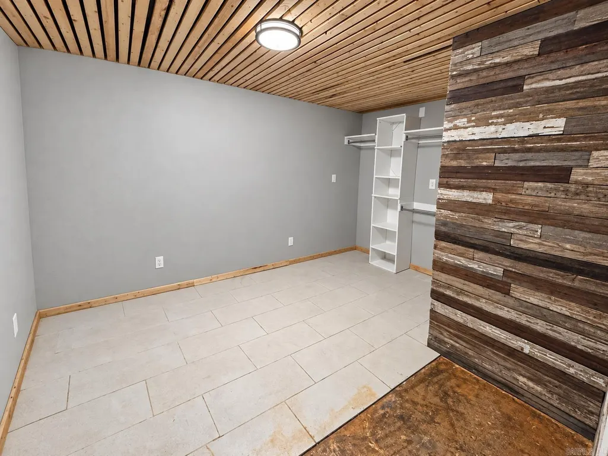
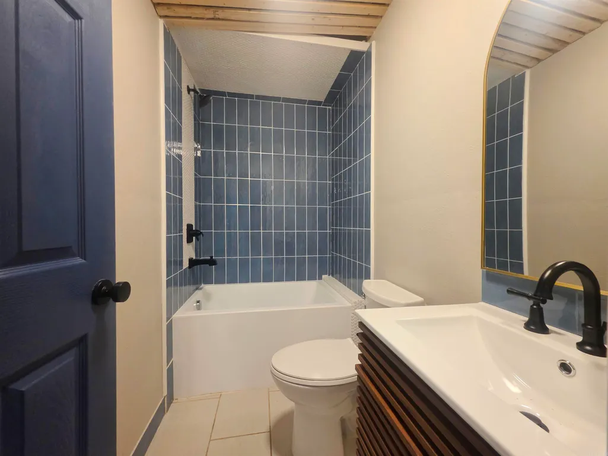
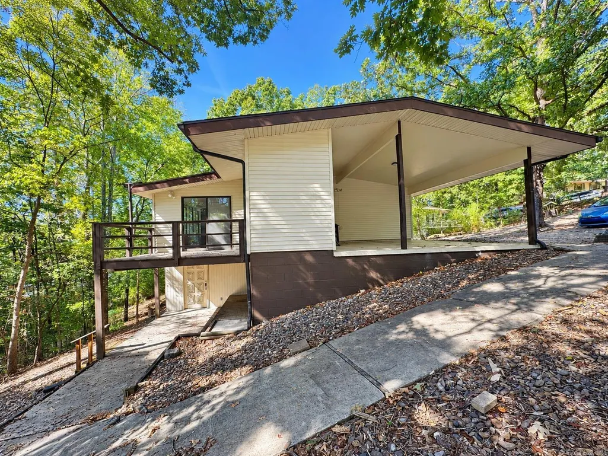
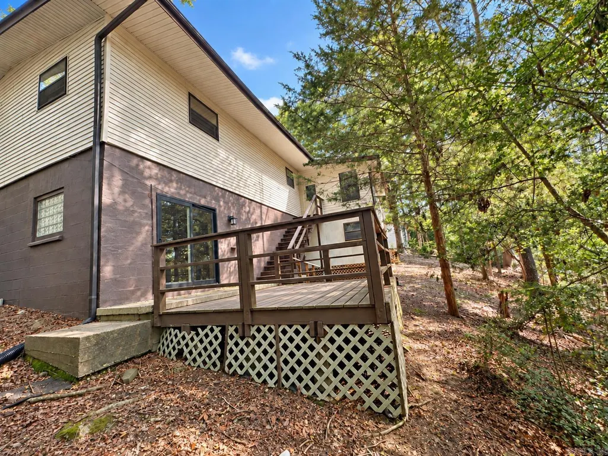
Beautifully remodeled and move-in ready, this 3-bedroom, 3-bath home offers approximately 1,820 square feet of comfortable living space. The open floor plan seamlessly connects the living room, dining area, and kitchen. The main level features two bedrooms and two baths, while the lower level offers a bedroom, full bath, and spacious second living area. A deck on each level provides plenty of space for relaxing or entertaining. Recent improvements include fresh paint, new appliances, a new water heater, and a new downstairs dehumidifier. Additional features include a two-car carport, utility room, and separate workshop with its own exterior entrance. Located in Hot Springs Village, residents can enjoy the many amenities of the nationâs largest gated community, including 11 lakes, nine golf courses, walking trails, pickleball, tennis, fitness centers, restaurants, and more. The homeâs flexible two-level layout makes it well suited for year-round living, a retirement retreat, or an investment property.
| Price History | |
|---|---|
| 9/17/2026 | Listed $219,900 |
General Features
| Heating | Central Cool-Electric,Central Heat-Electric,Heat Pump |
|---|---|
| Utilities | Elec-Municipal (+Entergy),TV-Cable,POA Water |
| Roof | Composition |
| Fireplaces | None |
| HOA Fee | 115.79 |
| Full Baths | 3 |
| Year Built | 1971 |
| Parking | Carport,Two Car |
| Other Rooms | Laundry,Sun Room,Workshop/Craft |
| Subdivision | Santa Maria |
| Style | Ranch |
| Stories Count | 2 Story Entry & Lower |
| County | Garland |
| Class | Residential |
| Type | Detached |
| Will Subdivide | No |
| Frequency | Monthly |
| Inside City Limits | No |
| DOCS ON FILE | None |
| Status | New Listing |
| Subdivision | AR |
| Sale/Rent | For Sale |
| Status Detail | 1 |
| Area Amenities | Swimming Pool(s),Tennis Court(s),Playground,Clubhouse,Marina,Golf Course,Fitness/Bike Trail,Gated Entrance |
| Annual Taxes | 1234.32 |
| New Construction? | No |
| Primary City | Hot Springs Village |
| Directions | From west gate follow DeSoto Blvd to four way stop. Turn left on on Calella Rd ten turn right on Tomino Way and then right on Neda Circle. House on right. |
| City | Hot Springs Village |
| DOM | 2 |
| Postal Code | 71909 |
| Price Per Sq Ft Total AG | 120.82 |
| Public Remarks | Beautifully remodeled and move-in ready,this 3-bedroom,3-bath home offers approximately 1,820 square feet of comfortable living space. The open floor plan seamlessly connects the living room,dining a |
Interior Features
| Dining | Separate Dining Room |
|---|---|
| Beds | 3 |
| Total Bedrooms | 2 Bedrooms Upper Level |
| Floors | Concrete,Laminate,Tile |
| Kitchen Equipment | Electric Range,Dishwasher,Ice Maker Connection |
Exterior Features
| Exterior | Rock & Frame,Metal/Vinyl Siding |
|---|---|
| Road Surface | Paved |
| Foundation | Crawl Space |
| Lot Dimensions | 40X125X133X46 |
| Lot | Sloped,Cul-de-sac |
Amenities
- Foreclosure
- Views
- Short Sale
- New Construction
- Adult 55+
- Lease To Own
- No HOA Fees
- Furnished
- Primary On Main
- Air Conditioning
- Seller Finance
- Green
- Fixer Upper
- Horse
- Golf
- Fireplace
- Deck
- Garage
- Basement
- Pool
Property vs Single Family Average in 71909
Price
Taxes
Year Built
Visits
In The Neighborhood
Fixer Upper
Hot Springs Village
$ 210,000
- Type
- Single Family
- Size
- 1,226 SqFt
- Rooms
- 2 Beds + 1.5 Baths
 Cooperative Arkansas REALTORS®l MLS, Inc. All information deemed reliable but not guaranteed. All properties are subject to prior sale, change or withdrawal. Neither listing broker(s) or information provider(s) shall be responsible for any typographical errors, misinformation, misprints and shall be held totally harmless. Listing(s) information is provided for consumer's personal, non-commercial use and may not be used for any purpose other than to identify prospective properties consumers may
