
New Construction - Golf Course - Eco Friendly
Address
51 Miramont Circle, Little Rock, AR
Price
$ 1,395,000
Property Attributes
- MLS#26037935
- TypeSingle Family
- Listing Status Active
- CountyPULASKI
- CityLittle Rock
- AreaLittle Rock
- NeighborhoodCHENAL VALLEY "MIRAMONT CIRCLE"
- Zip72223
- StyleTraditional
- Year Built2026
- Taxes$ 3565
- Price$ 1,395,000
- Bedrooms5
- Full Bathrooms5
- Half Bathrooms0
- Sqr Footage4500
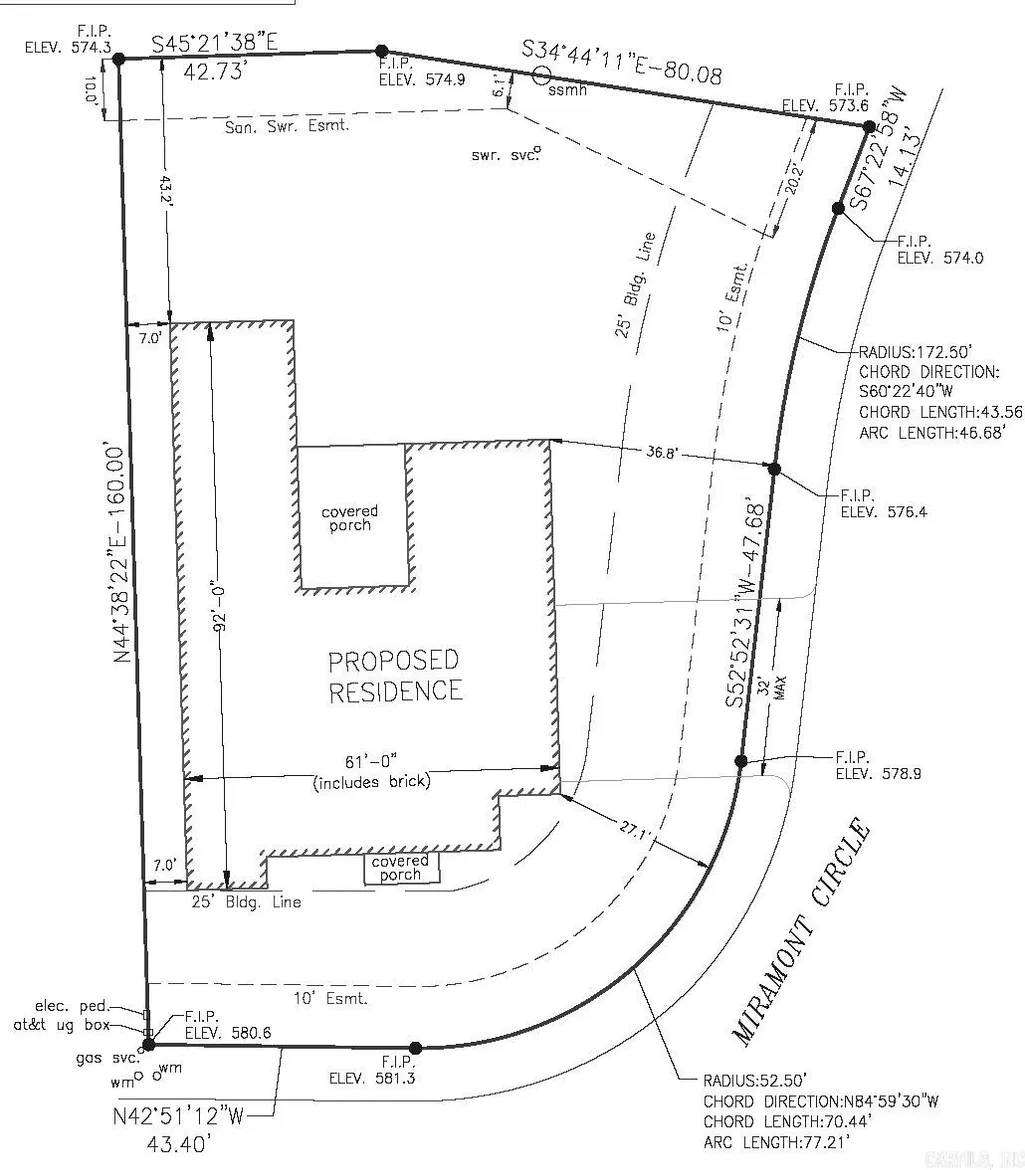
- Lot Size0.36 Acres
Data Source:
Cooperative Arkansas REALTORS® MLS (CARMLS)
Property Description
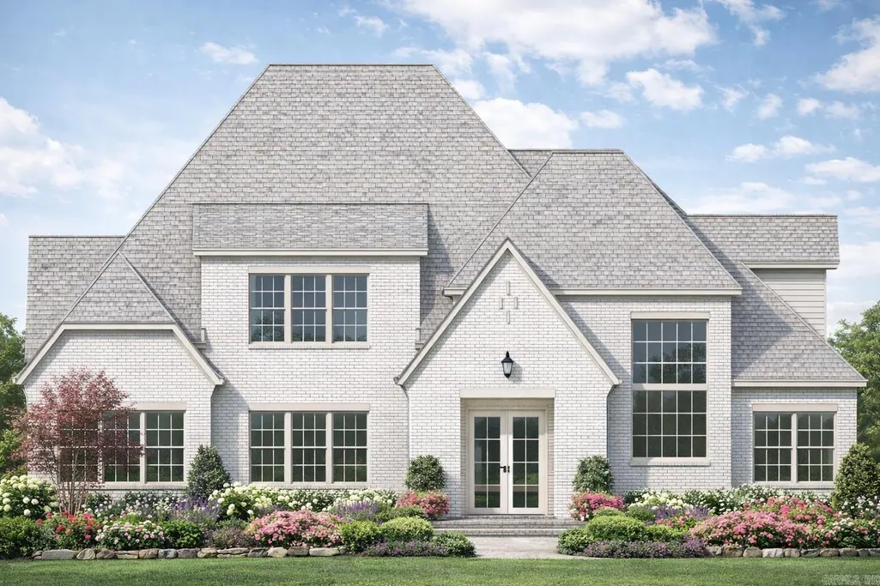
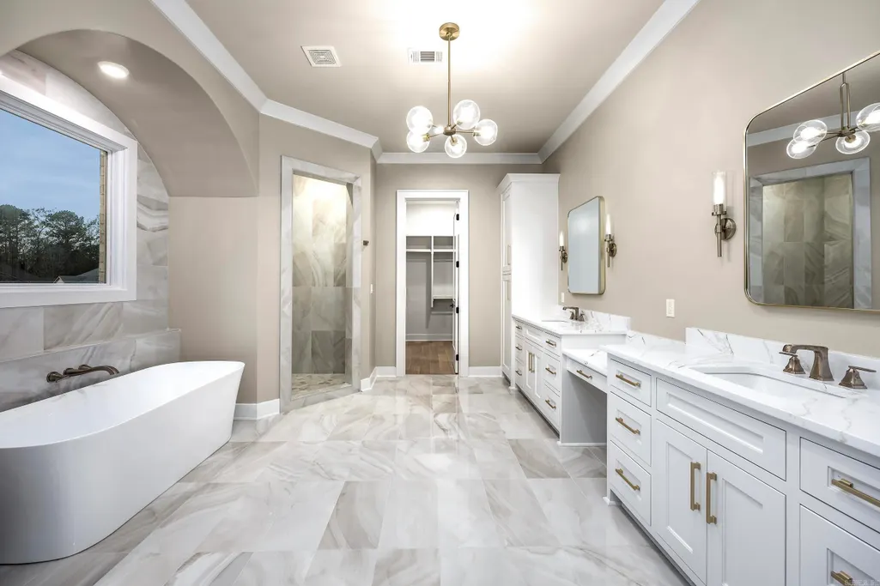
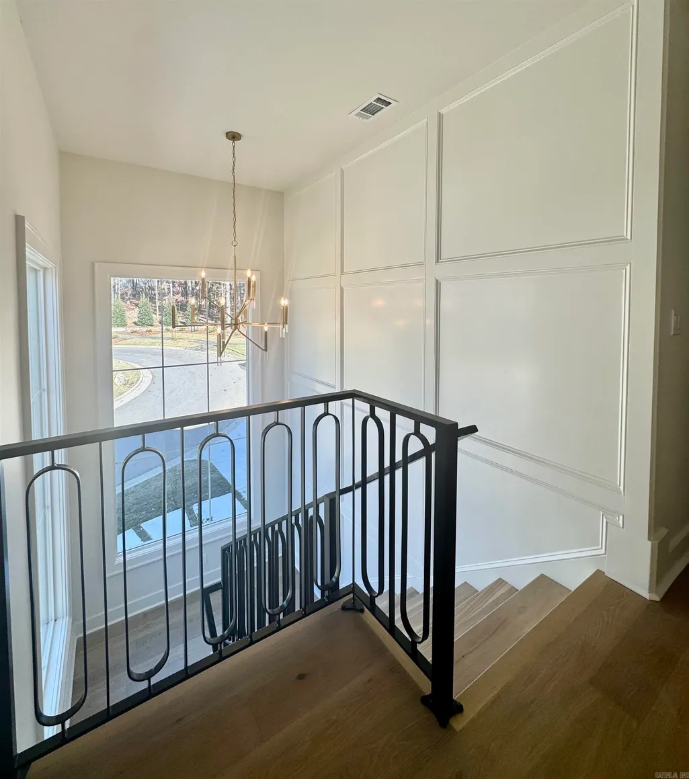
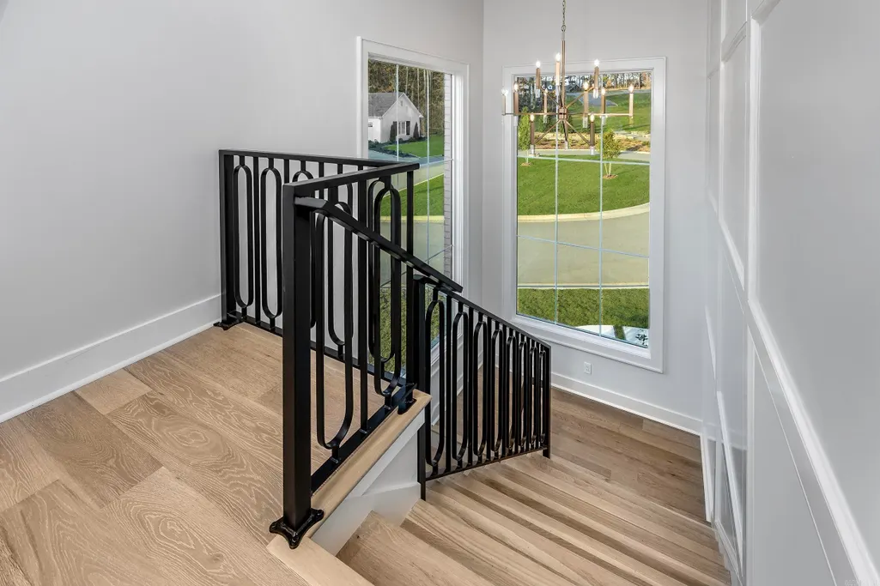
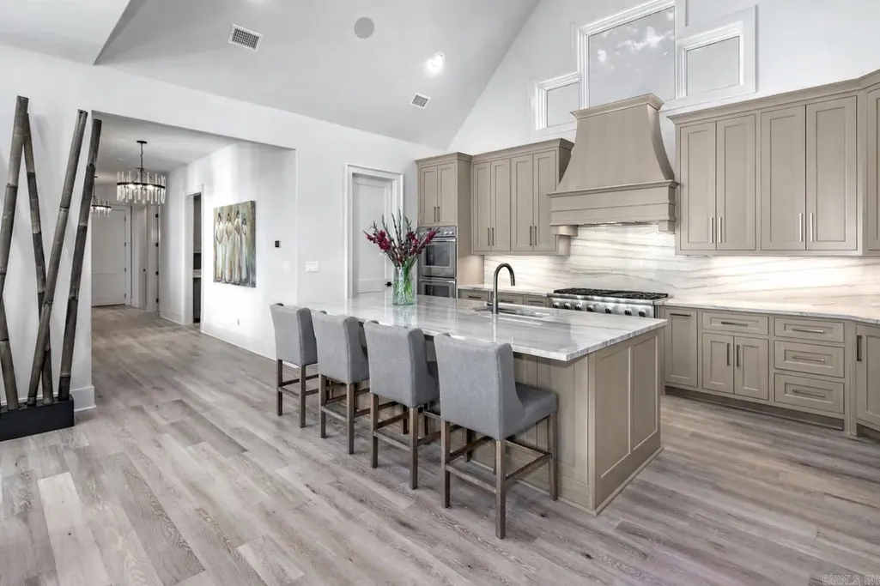
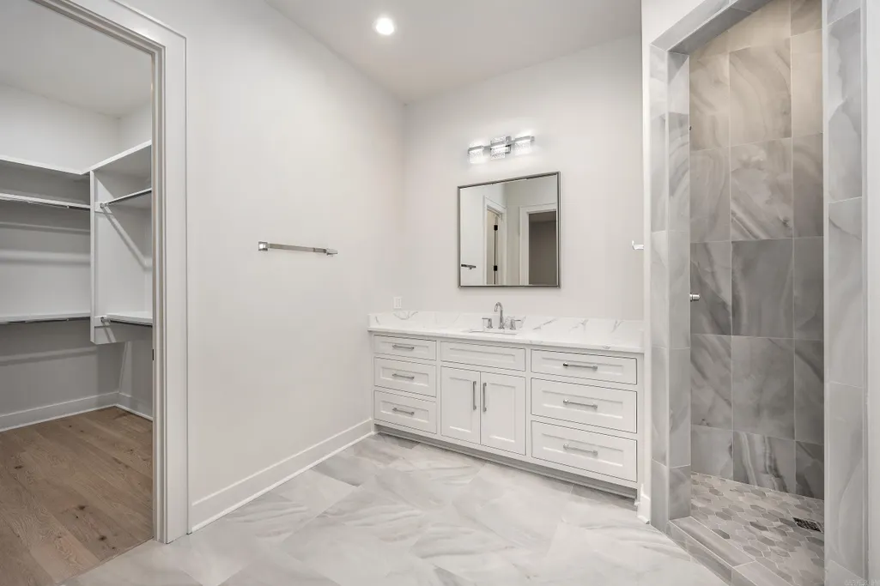
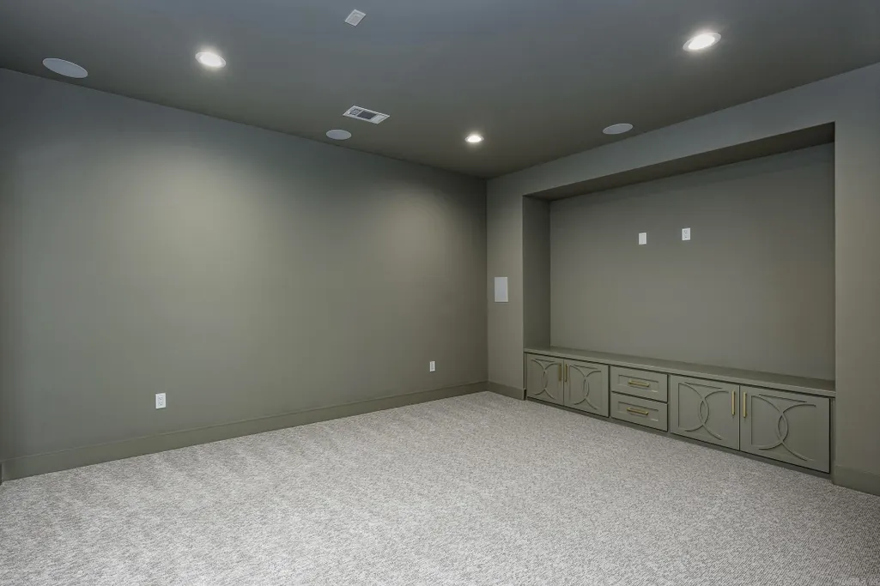
Rare new construction behind the future gates of Chenalâs final country club golf course community. Set on a premier corner lot with a peek-a-boo view of Bear Den #13 tee box, this 5BR/5BA, 4,500 sq ft home blends bold design with effortless livability. The main level offers 10-ft ceilings, a vaulted kitchen, hardwood floors, and a gas linear fireplace with custom tile. An open living, dining, and kitchen layout is ideal for entertaining, featuring quartzite countertops, refrigerator, gas range, double ovens, oversized island, custom cabinetry, and a working butlerâs pantry. Sightlines extend to the oversized covered patio and backyard. Two primary suites on the main level provide flexibility for guests or multi-generational living. The main primary includes a spa bath with soaking tub, walk-in shower, dual vanities, and built-in closet. An additional bedroom and private office complete the main level. Outdoor living features a covered patio with brick fireplace, tongue-and-groove ceiling, TV readiness, and space for an outdoor kitchen. Flat 0.36-acre lot is pool-ready. Upstairs offers two en-suite bedrooms and a Home Theater. Estimated completion November 2026!
| Elementary School | Middle School | High School |
|---|---|---|
| Chenal Elementary School | Joe T Robinson Middle School | Joe T Robinson High School |
| Price History | |
|---|---|
| 9/17/2026 | Listed $1,395,000 |
General Features
| Heating | Central Cool-Electric,Central Heat-Gas |
|---|---|
| Utilities | Sewer-Public,Water-Public,Elec-Municipal (+Entergy),Gas-Natural,All Underground |
| Roof | Architectural Shingle |
| Fireplaces | Gas Logs Present,Gas Starter,Two |
| HOA Fee | 1425 |
| Energy Features | Extra Insulation,Insulated Doors,Insulated Windows |
| Full Baths | 5 |
| Year Built | 2026 |
| Parking | Auto Door Opener,Garage,Side Entry,Three Car |
| Other Rooms | Great Room,Laundry,Media Room/Theater,Office/Study |
| Subdivision | CHENAL VALLEY MIRAMONT CIRCLE |
| Style | Traditional |
| Stories Count | Two Story |
| County | Pulaski |
| Class | Residential |
| Type | Detached |
| Will Subdivide | No |
| Builder | Stine and Company Prime Homes LLC |
| Frequency | Annual |
| Inside City Limits | Yes |
| DOCS ON FILE | None |
| Status | New Listing |
| Sale/Rent | For Sale |
| Status Detail | 1 |
| Area Amenities | Swimming Pool(s),Tennis Court(s),Playground,Picnic Area,Mandatory Fee,Golf Course,Fitness/Bike Trail |
| Green Features | Low-E Windows,Tankless Water Heater,High Efficiency HVAC>14,High Efficiency Gas Furn |
| Annual Taxes | 3565 |
| HOA Fee | Grounds,Private Roads |
| New Construction? | Yes |
| Warranty | 1Yr Warr Offrd by Builder |
| Directions | Chenal Valley Drive to Miramont Blvd.,Turn right upon entering the neighborhood,the home will be on the left 51 Miramont Circle |
| High School | Joe T Robinson |
| City | Little Rock |
| Elementary School | Chenal |
| Middle School | Joe T Robinson |
| DOM | 2 |
| Price Per Sq Ft Total AG | 310 |
| Restrictions | Bill of Assurance,Min Rights Do Not Convey |
| Public Remarks | Rare new construction behind the future gates of Chenalâs final country club golf course community. Set on a premier corner lot with a peek-a-boo view of Bear Den #13 tee box,this 5BR/5BA,4,500 sq |
Interior Features
| Interior Amenities | Dry Bar,Washer Connection,Dryer Connection-Electric,Water Heater-Gas,Smoke Detector(s),Walk-in Shower,Breakfast Bar |
|---|---|
| Dining | Breakfast Bar,Living/Dining Combo,Separate Dining Room |
| Beds | 5 |
| Total Bedrooms | Primary Bedroom/Main Lv,Guest Bedroom/Main Lv,Primary Bedroom Apart,Guest Bedroom Apart,3 Bedrooms Same Level,2 Bedrooms Upper Level |
| Floors | Carpet,Wood |
| Kitchen Equipment | Double Oven,Microwave,Gas Range,Dishwasher,Disposal,Pantry,Refrigerator-Stays,Wall Oven |
| Walls/Ceilings | Sheet Rock,Sheet Rock Ceiling,Tray Ceiling |
Exterior Features
| Exterior | Brick |
|---|---|
| Exterior Amenities | Patio,Guttering |
| Road Surface | Paved |
| Foundation | Slab |
| Lot Size Area | 0.36 |
| Lot Dimensions | 115x160 |
| Golf Course | Chenal Country Club - Bear Den |
| Lot | Level |
| Golf | Yes |
Amenities
- Foreclosure
- Views
- Short Sale
- New Construction
- Adult 55+
- Lease To Own
- No HOA Fees
- Furnished
- Primary On Main
- Air Conditioning
- Seller Finance
- Green
- Fixer Upper
- Horse
- Golf
- Fireplace
- Deck
- Garage
- Basement
- Pool
Property vs Single Family Average in 72223
Price
Taxes
Year Built
Visits
 Cooperative Arkansas REALTORS®l MLS, Inc. All information deemed reliable but not guaranteed. All properties are subject to prior sale, change or withdrawal. Neither listing broker(s) or information provider(s) shall be responsible for any typographical errors, misinformation, misprints and shall be held totally harmless. Listing(s) information is provided for consumer's personal, non-commercial use and may not be used for any purpose other than to identify prospective properties consumers may
