
Address
3034 Spring Mill Drive, Mountain Home, AR
Price
$ 339,000
Property Attributes
- MLS#26030108
- TypeSingle Family
- Listing Status Active
- CountyBAXTER
- CityMountain Home
- AreaMountain Home
- NeighborhoodCOBBLESTONE RIDGE
- Zip72653
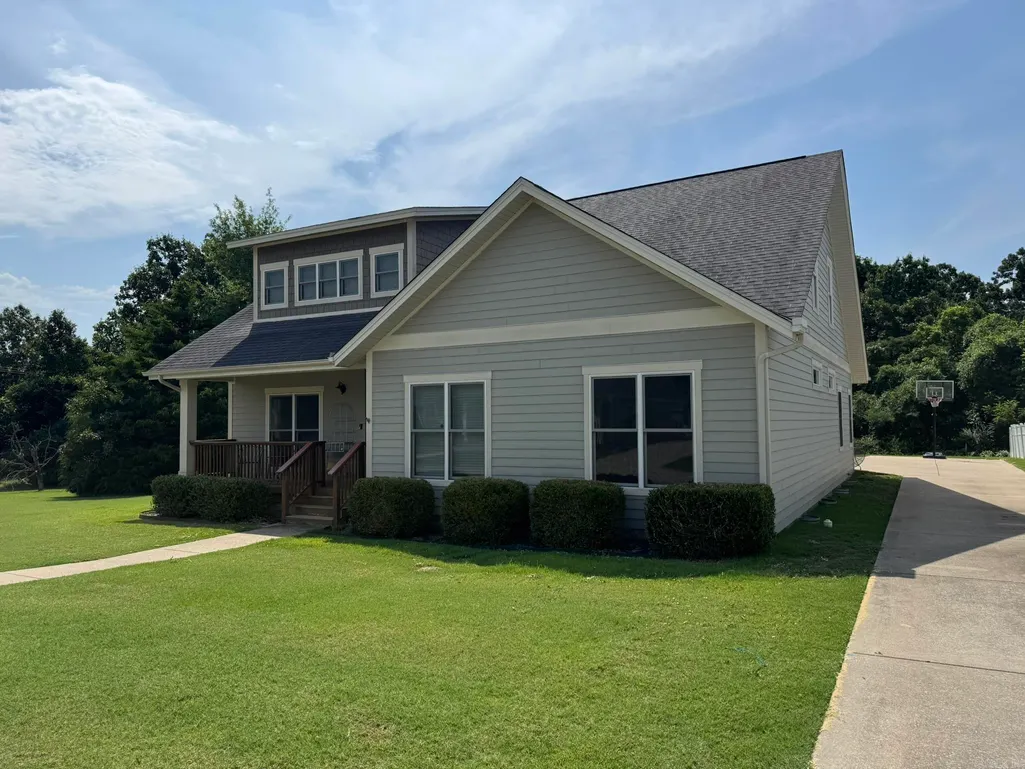
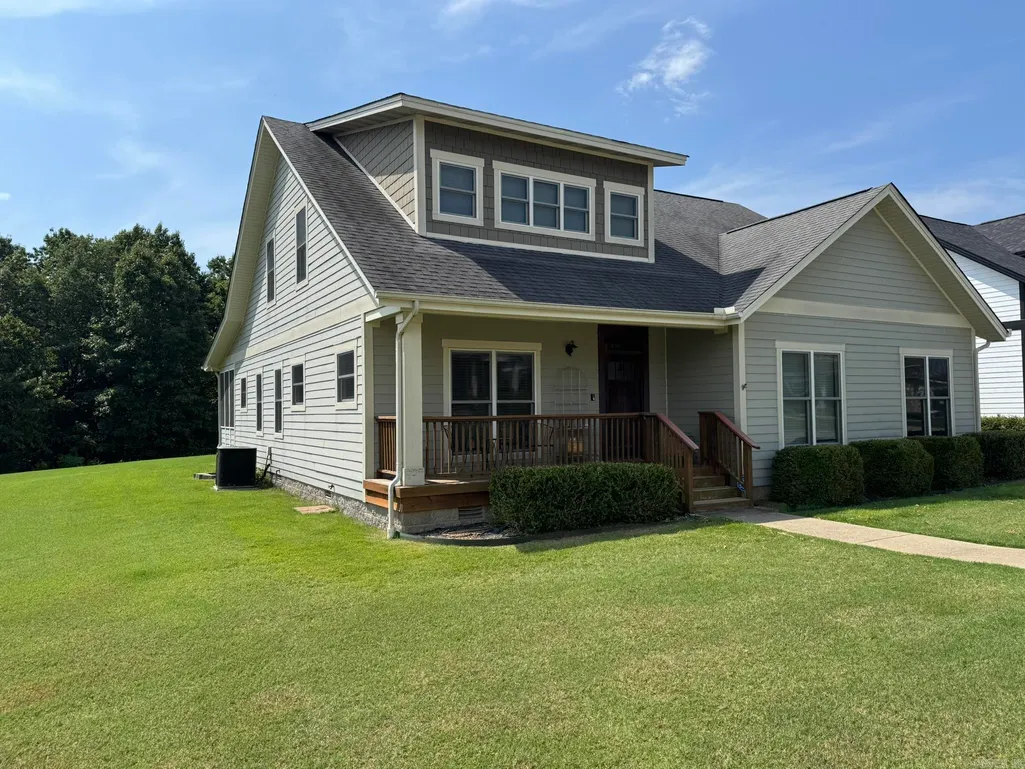
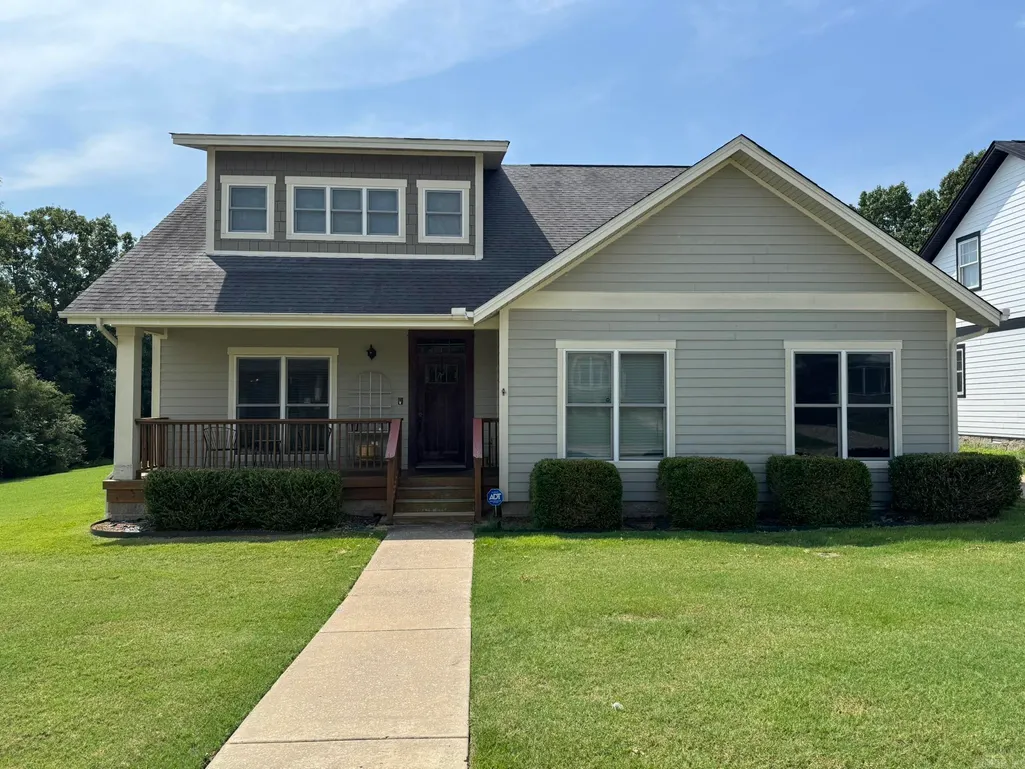
- StyleCraftsman
- Year Built2008
- Taxes$ 2239
- Price$ 339,000
- Bedrooms3
- Full Bathrooms2
- Half Bathrooms0
- Sqr Footage2808
- Lot Size0.07 Acres
Data Source:
Cooperative Arkansas REALTORS® MLS (CARMLS)
Property Description
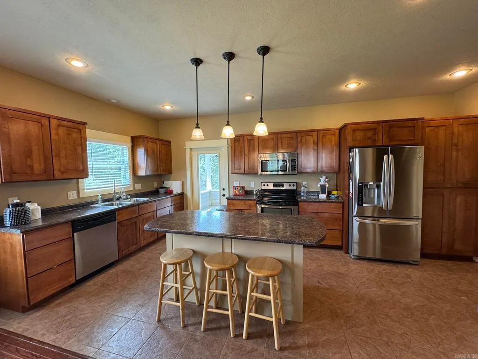
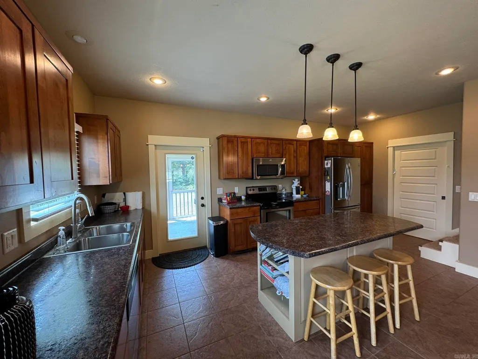
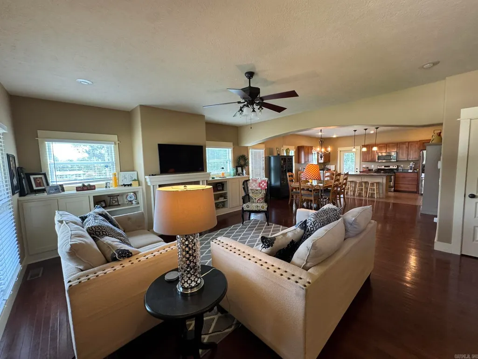
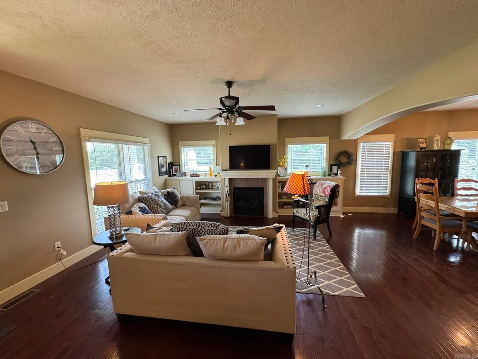
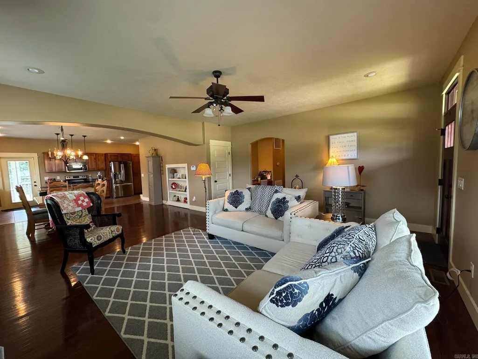
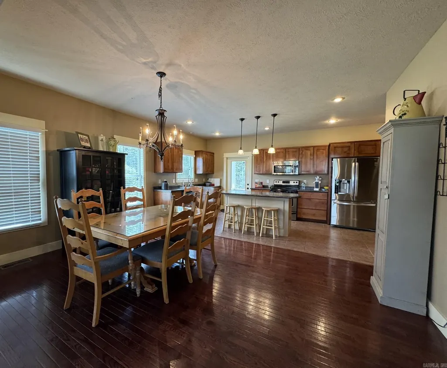
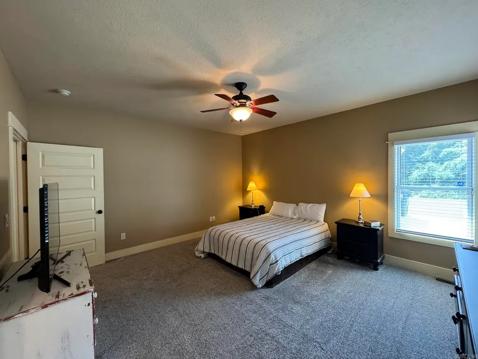
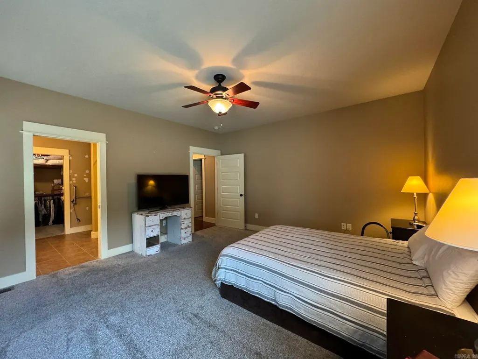
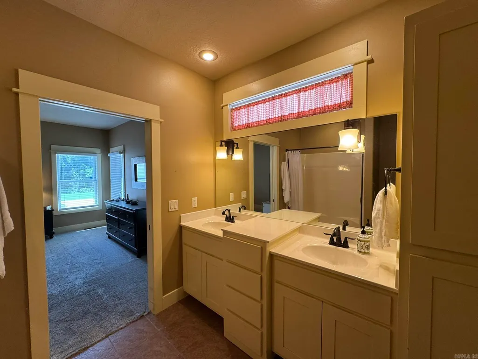
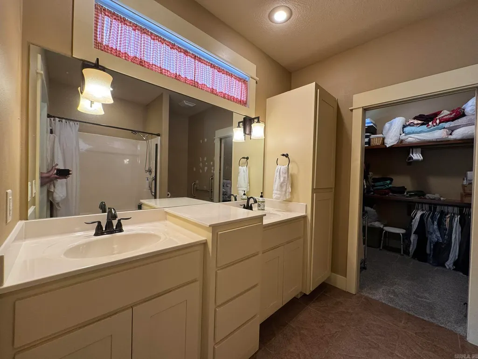
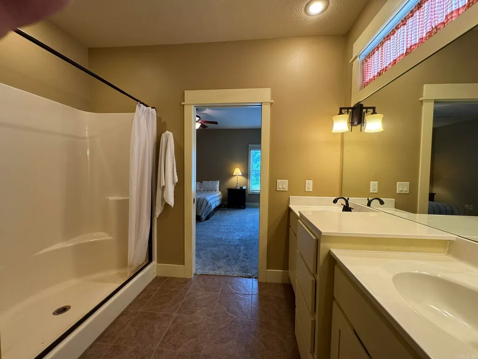
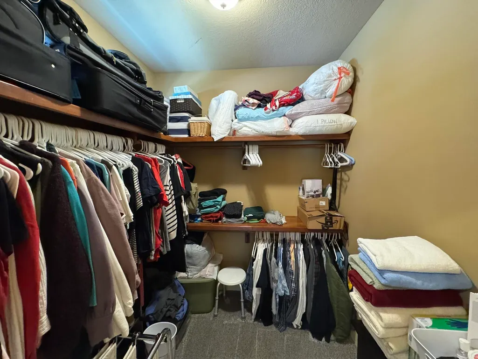
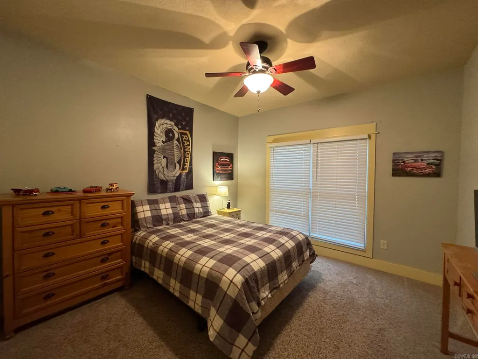
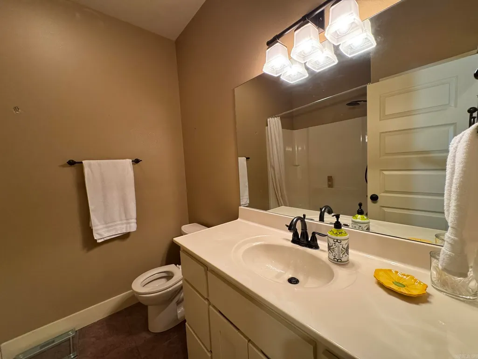
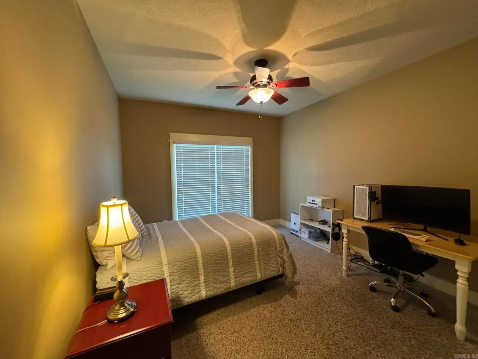
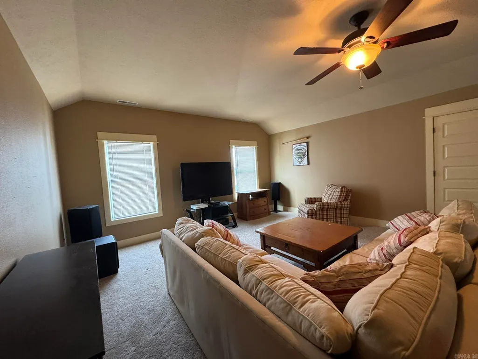
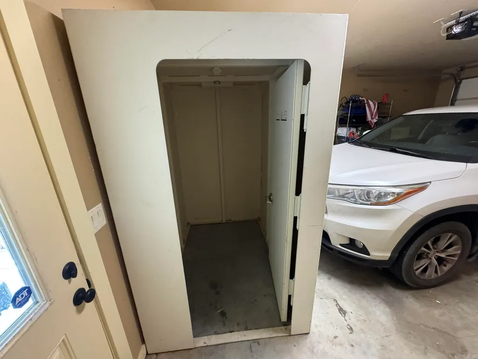
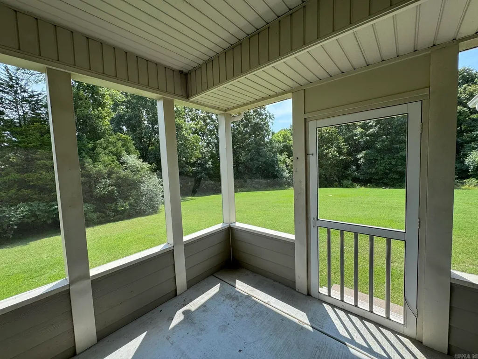
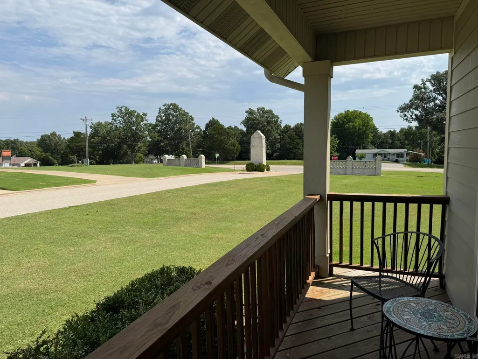
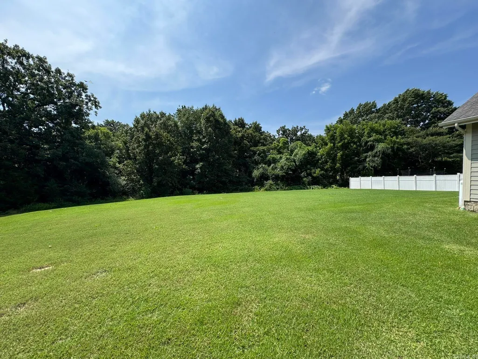
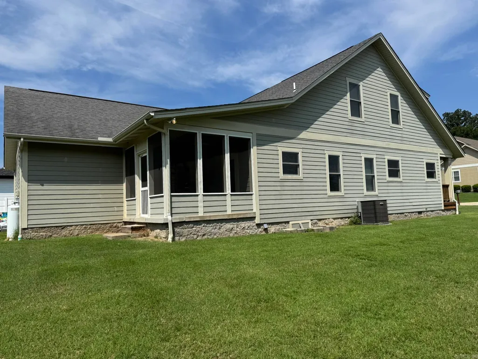
Welcome to this custom, luxurious Craftsman-style patio home offering 2,808 sq. ft. of move-in-ready comfort, complete with 3 bedrooms, 2 baths, and a 2-car garage. The open-concept living space features a large island kitchen, featuring stainless steel appliances that flow seamlessly into the dining and living areas, highlighted by a cozy gas fireplace and durable wood, tile, and carpet flooring. Retreat to the spacious primary suite featuring a walk-in shower, dual vanities, and over sized walk-in closet. Upstairs, an expansive bonus room with versatile alcoves offers endless potential for an office, playroom, or media space. Rest easy knowing you have your own private storm shelter in the garage. Relax on the covered porch or screened in patioâthe low-maintenance yard means more time to enjoy nearby shopping, dining, lakes, rivers, healthcare, and all that the Twin Lakes Area has to offer.
| High School |
|---|
| Mountain Home High School |
| Price History | |
|---|---|
| 7/24/2026 | Listed $339,000 |
General Features
| Heating | Central Cool-Electric,Central Heat-Electric |
|---|---|
| Utilities | Sewer-Public,Water-Public,Elec-Municipal (+Entergy),Tank Owned Other |
| Roof | Architectural Shingle,Tar/Gravel |
| Fireplaces | Gas Logs Present |
| HOA Fee | 111 |
| Full Baths | 2 |
| Year Built | 2008 |
| Parking | Garage,Two Car |
| Other Rooms | Great Room,Bonus Room |
| Subdivision | COBBLESTONE RIDGE |
| Style | Craftsman |
| Stories Count | Two Story |
| County | Baxter |
| Class | Residential |
| Type | Detached |
| Will Subdivide | No |
| Tax Year | 2025 |
| Frequency | Monthly |
| Inside City Limits | Yes |
| Associated Document Count | 3 |
| DOCS ON FILE | Recorded Plat,Property Disclosure |
| Status | Take Backups |
| Subdivision | AR |
| Sale/Rent | For Sale |
| Status Detail | 7 |
| Annual Taxes | 2239.65 |
| New Construction? | No |
| Primary City | Mountain Home |
| Directions | FROM L/O TAKE HWY 62 W,TO l ON HWY 62/412 BY PASS,TO R ON HWY 5 SOUTH,TO R ON SPRING MILL DRIVE. 1ST HOME ON LEFT. |
| High School | MOUNTAIN HOME |
| City | Mountain Home |
| DOM | 57 |
| Postal Code | 72653 |
| Price Per Sq Ft Total AG | 120.73 |
| Public Remarks | Welcome to this custom,luxurious Craftsman-style patio home offering 2,808 sq. ft. of move-in-ready comfort,complete with 3 bedrooms,2 baths,and a 2-car garage. The open-concept living space features |
Interior Features
| Interior Amenities | Washer Connection,Dryer Connection-Electric,Water Heater-Electric,Central Vacuum,Security System,Walk-In Closet(s),Ceiling Fan(s),Walk-in Shower |
|---|---|
| Dining | Eat-In Kitchen |
| Beds | 3 |
| Total Bedrooms | Primary Bedroom/Main Lv,Guest Bedroom/Main Lv |
| Floors | Carpet,Wood,Tile |
| Kitchen Equipment | Electric Range,Dishwasher,Refrigerator-Stays,Water Softener |
Exterior Features
| Exterior | Composition |
|---|---|
| Exterior Amenities | Screened Porch,Porch |
| Road Surface | Paved |
| Foundation | Crawl Space |
| Lot Size Area | 0.07 |
| Lot Dimensions | 44 x 70 x 44 x 70 |
| Lot | Level |
Amenities
- Foreclosure
- Views
- Short Sale
- New Construction
- Adult 55+
- Lease To Own
- No HOA Fees
- Furnished
- Primary On Main
- Air Conditioning
- Seller Finance
- Green
- Fixer Upper
- Horse
- Golf
- Fireplace
- Deck
- Garage
- Basement
- Pool
Property vs Single Family Average in 72653
Price
Taxes
Year Built
Visits
 Cooperative Arkansas REALTORS®l MLS, Inc. All information deemed reliable but not guaranteed. All properties are subject to prior sale, change or withdrawal. Neither listing broker(s) or information provider(s) shall be responsible for any typographical errors, misinformation, misprints and shall be held totally harmless. Listing(s) information is provided for consumer's personal, non-commercial use and may not be used for any purpose other than to identify prospective properties consumers may
